
Price Reduction - Views
Address
10173 Ash Creek Drive, Union, KY
Price
$ 629,900
Property Attributes
- MLS#647495
- TypeSingle Family
- Listing Status Active
- CountyBoone
- CityUnion
- AreaRichwd-Un-Wal-Ver-SB
- NeighborhoodOther
- Zip41091
- StyleTraditional
- Year Built1993
- Price$ 629,900
- Bedrooms5
- Full Bathrooms3
- Half Bathrooms1
Data Source:
Northern Kentucky MLS (NKAR)
Property Description
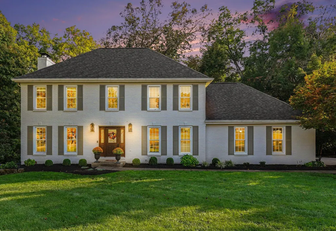
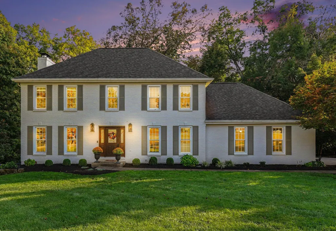
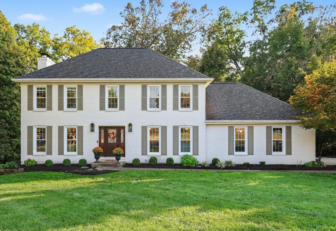
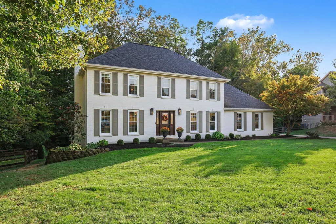
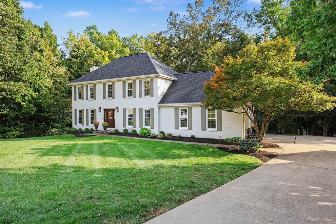
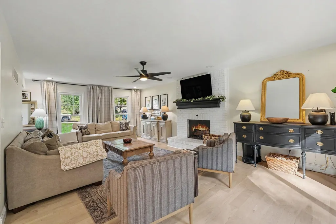
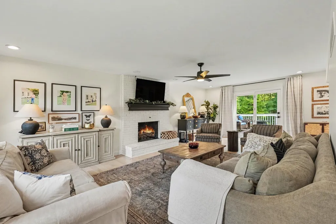
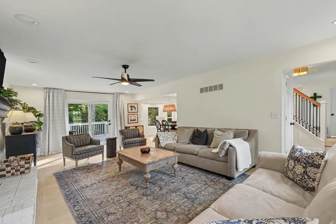
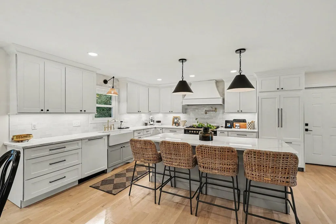
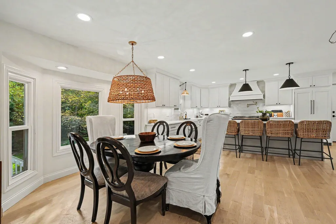
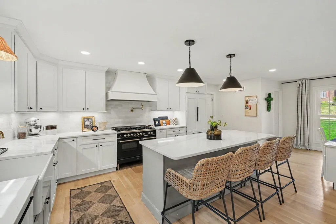
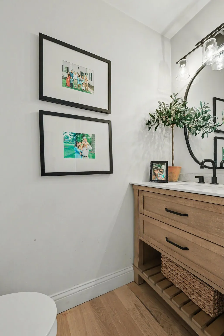
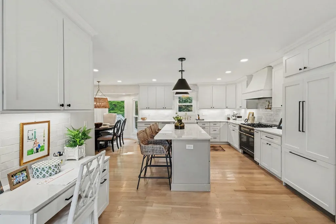
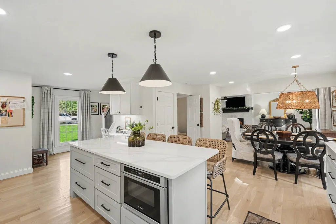
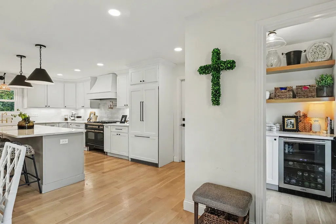
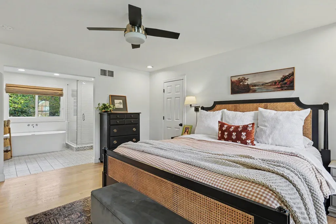
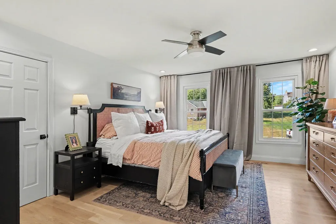
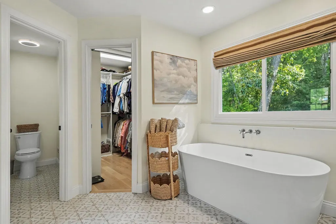
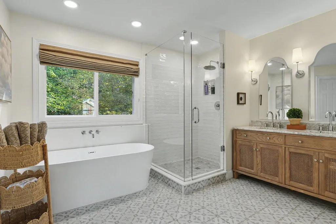
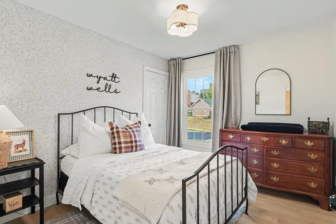
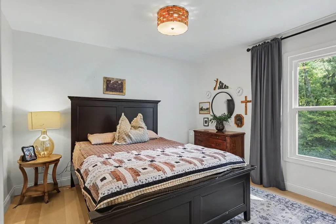
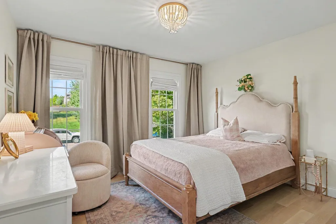
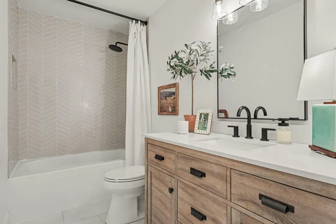
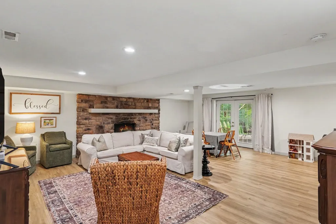
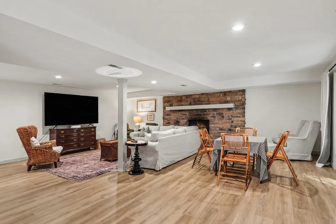
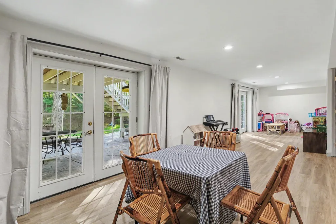
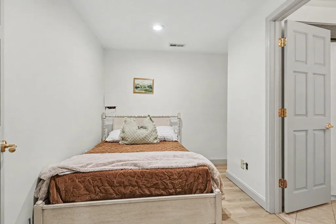
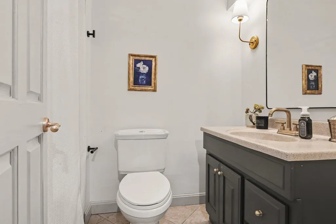
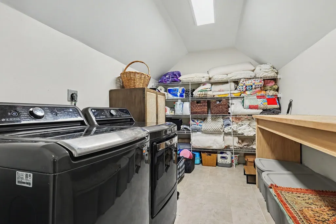
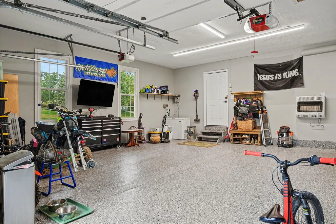
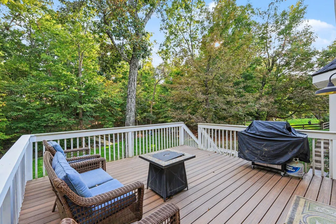
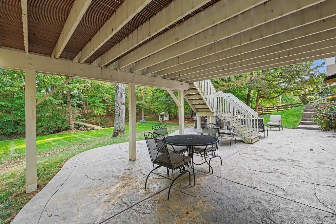
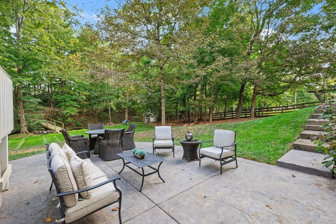
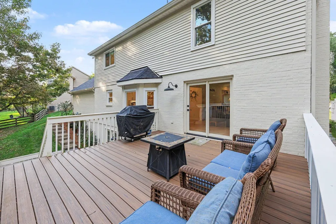
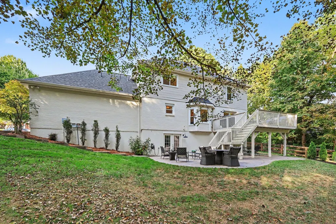
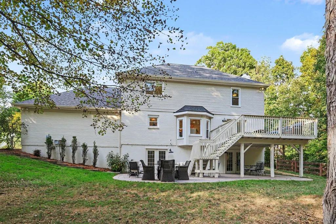
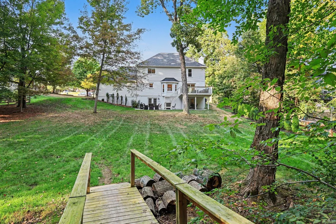
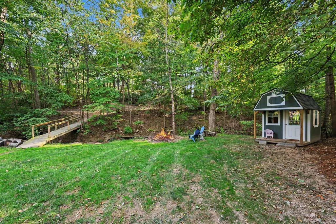
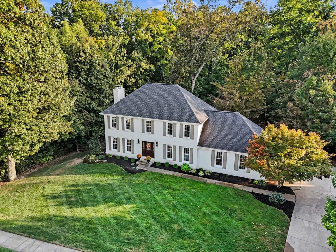
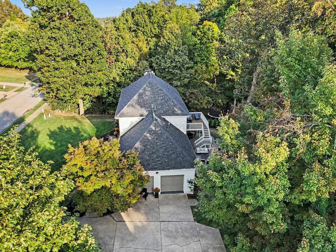
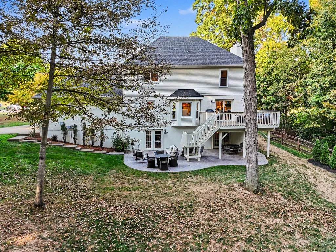
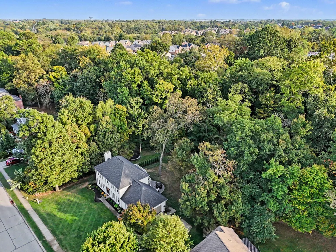
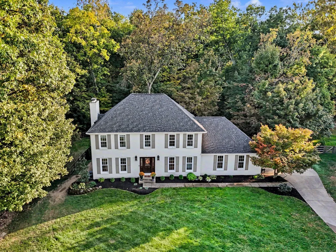
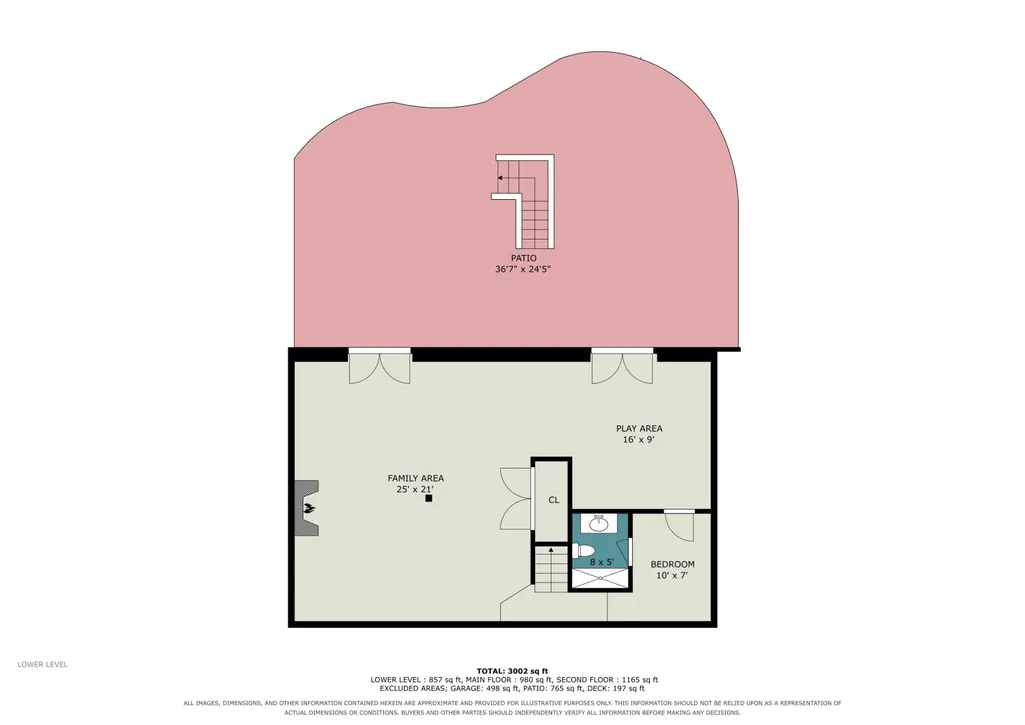
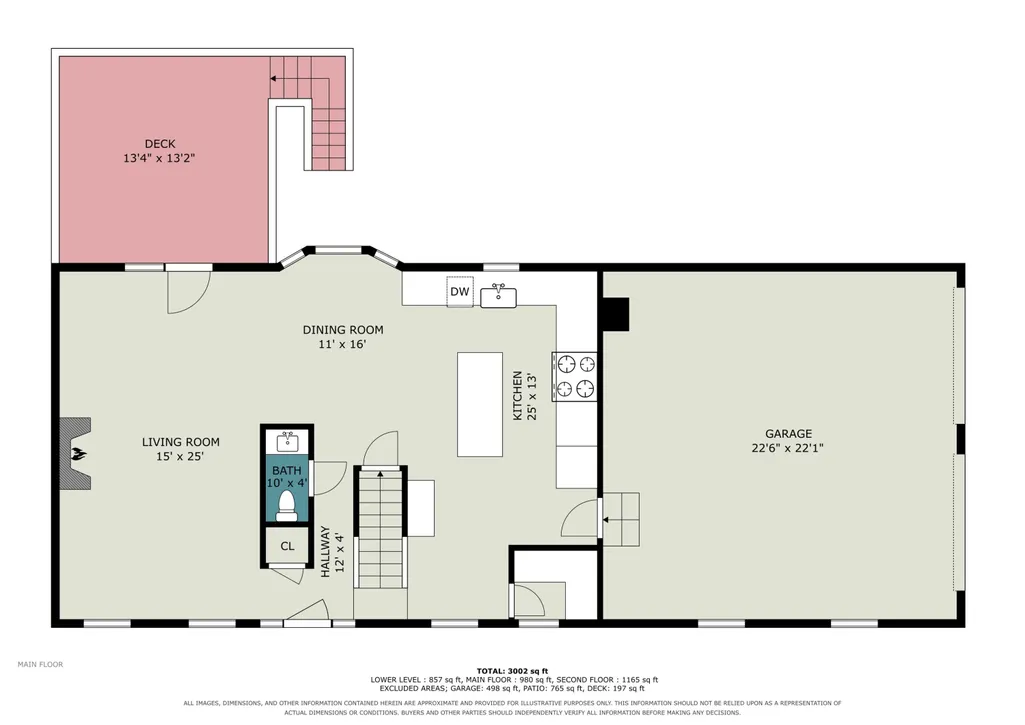
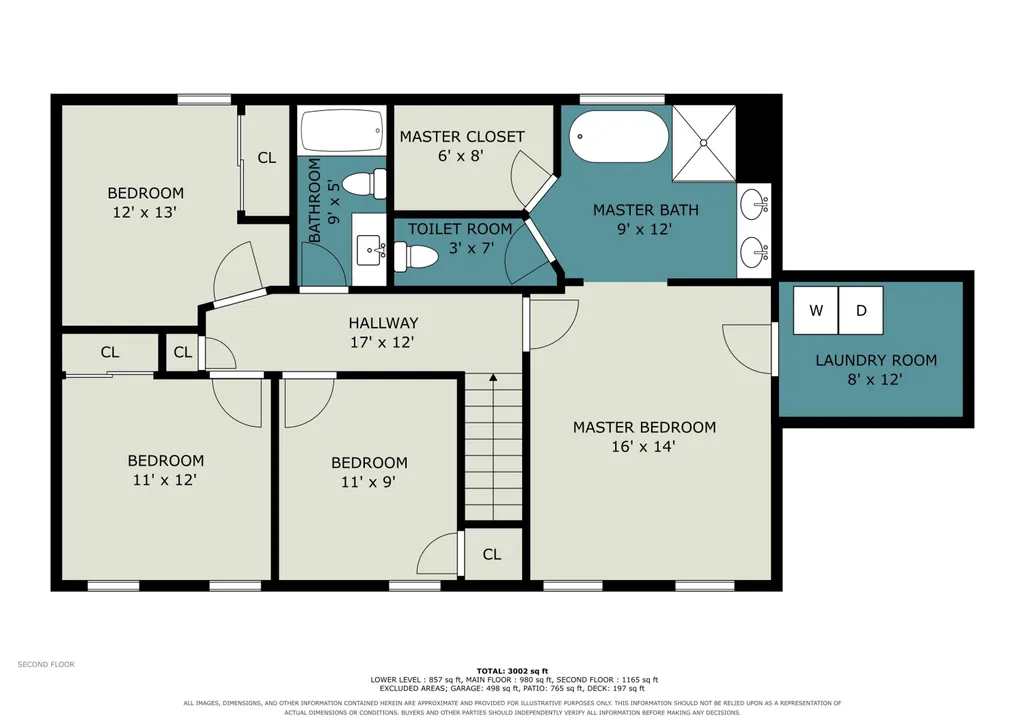
Welcome to 10173 Ash Creek Drive! Located on a private 1-acre lot in the heart of Union KY. Fully remodeled, surrounded by mature trees, a flowing creek, and a dirtbike/walking wooded trails. Overview: The home boasts approximately 3,000 square feet of finished living space, featuring 5 bedrooms, 3.5 bathrooms, and an open-concept floor plan designed for comfortable everyday living and effortless entertaining. The upper and main level have 6 inch white oak flooring and the basement has durable LVP. Main Floor: The expansive living room is anchored by a gas fireplace with overflow seating to the walkout deck. The spacious eat-in kitchen features white shaker cabinetry, quartz countertops, a tile backsplash to the ceiling, luxury appliances including an Italian imported ilve range and a paneled dishwasher and refrigerator. Complete with a walk in butler's pantry with a wine cooler, custom white oak shelving and matching quartz countertops. Upper level: Upstairs, you'll find four generously sized bedrooms. The impressive primary suite includes a newly remodeled bathroom featuring a marble-topped pottery barn double vanity, oversized freestanding soaking tub, walk-in floor to ceiling tiled shower with frameless glass enclosure, a walk-in closet with custom shelving and an attached laundry/storage room with ample storage. Lower level: The finished double door walkout basement provides spacious entertaining space that has been upgraded with luxury vinyl plank flooring, a stone gas fireplace, and a bedroom with en-suite bathroom. Basement is also plumbed for a kitchenette or bar for future hosting. Exterior: Step outside to enjoy the oversized stamped concrete patio and flat, usable backyard, complete with privacy lined landscaping, peaceful views, flowing creek and limitless wooded trails. Additional highlights include a two-car attached garage with epoxy flooring and new shelving. Front lawn includes prof landscape/ irrigation.
| Elementary School | Middle School | High School |
|---|---|---|
| Shirley Mann School Elementary School | Gray Middle School Middle School | Ryle High High School |
| Price History | |
|---|---|
| 10/13/2026 | Listed $649,900 |
| 11/2/2026 | 3$629,900 |
General Features
| Sewer | Public Sewer |
|---|---|
| Heating | Heat Pump |
| Cooling | Central Air |
| Utilities | Cable Available,Natural Gas Available,Sewer Available,Water Available |
| Roof | Asphalt |
| Garage Spaces | 2 |
| Patio/Porch Features | Deck,Patio |
| Architectural Style | Traditional |
| Security Features | Security System,Smoke Detector(s) |
| Construction Materials | Brick,Vinyl Siding |
| Year Built | 1993 |
| Electric | 220 Volts |
| View | Trees/Woods |
| Levels | Two |
| Property Subtype | Single Family Residence |
| County | Boone |
| New Construction | false |
| Property Type | Residential |
| HOA | false |
| Attached Garage | false |
| Subdivision Name | Other |
| Garage Y/N | true |
| Total Rooms | 12 |
| Status | Active |
| Directions | 75 to Mt Zion to Hempstead Dr to Ashcreek. |
| High School | Ryle High |
| City | Union |
| Zoning Description | Residential |
| MLS Area | K11 - Richwd/Un/Wal/Ver/SB |
| Elementary School | Shirley Mann School |
| Property Attached Y/N | false |
| Middle/Junior High School | Gray Middle School |
| Property Condition | Existing Structure |
| MLS Area Minor | K11 - Richwd/Un/Wal/Ver/SB |
| Structure Type | House |
| Standard Status | Active |
Interior Features
| Interior Amenities | See Remarks,Kitchen Island,Walk-In Closet(s),Soaking Tub,Pantry,Open Floorplan,High Speed Internet,Entrance Foyer,Eat-in Kitchen,Double Vanity,Chandelier,Attic Storage,Butler's Pantry |
|---|---|
| Basement | Fireplace(s),See Remarks,Full,Finished,Walk-Out Access |
| Total Fireplaces | 2 |
| Fireplace Features | Gas |
| Air Conditioning Y/N | true |
| Heating Y/N | true |
| Window Features | Other |
| Fireplace Y/N | true |
| Laundry Features | Electric Dryer Hookup,Laundry Room,Upper Level,Washer Hookup |
| Total Baths | 4 |
Exterior Features
| Exterior Amenities | Private Yard,Other |
|---|---|
| Parking Features | Driveway,Garage |
| Lot Features | Creek,Sloped,Sprinklers In Front,Wooded |
| Water Source | Public |
| Foundation Details | Poured Concrete |
| Lot Dimensions | Of Record |
| Road Surface Type | Paved |
| Road Frontage Type | County Road |
Amenities
- Foreclosure
- Views
- Short Sale
- New Construction
- Adult 55+
- Lease To Own
- No HOA Fees
- Furnished
- Primary On Main
- Air Conditioning
- Seller Finance
- Green
- Fixer Upper
- Horse
- Golf
- Fireplace
- Deck
- Garage
- Basement
- Pool
Property vs Single Family Average in 41091
Price
Year Built
 © 2026 Dayton Area Board of Realtors. All rights reserved. Information deemed to be reliable but not guaranteed. The data relating to real estate for sale on this website comes from Dayton Area Board of Realtors and the Broker Reciprocity Program.sm. Real estate listings held by brokerage firms other than Comey & Shepherd, REALTORS are marked with the BR logo and detailed information about them includes the name of the listing brokers. Listing broker has attempted to offer accurate data, but
 The data relating to real estate for sale on this web site comes
in part from the Broker Reciprocity™ program of the Multiple
Listing Service of Greater Cincinnati. Real estate listings held by
brokerage firms other than Comey & Shepherd, REALTORS are marked with the MLS ™ logo
(the small logo to the left) and detailed information about them includes
the name of the listing brokers. The information herein is furnished by the property owner in
 All information deemed reliable but not guaranteed. All properties are subject to prior sale, change or withdrawal. Neither listing broker(s) or information provider(s) shall be responsible for any typographical errors, misinformation, misprints and shall be held totally harmless. Listing(s) information is provided for consumers personal, non-commercial use and may not be used for any purpose other than to identify prospective properties consumers may be interested in purchasing. The data relating
 All information deemed reliable but not guaranteed and should be independently verified. All properties are subject to prior sale, change or withdrawl. Neither listing broker(s) nor SE IN BD REALTORS shall be held responsible for typographical errors, misinformation, misprints and shall be held totally harmless.
